The problem
Every building drifts from its drawings. A sleeve moves. A duct drops. By handover, nobody can say which one is true.
01 / 05 · Capture
Walk the site once.
The model is intent. The capture is fact. Put them on one screen and the difference is obvious.
02 / 05 · Compare
See what moved.
Lay the model over what is actually there, and see which one moved, and by how much.
03 / 05 · Measure
Measure from your desk.
The dimension you forgot to take is still there. Open the capture and measure it.
04 / 05 · Systems
Every system, separated.
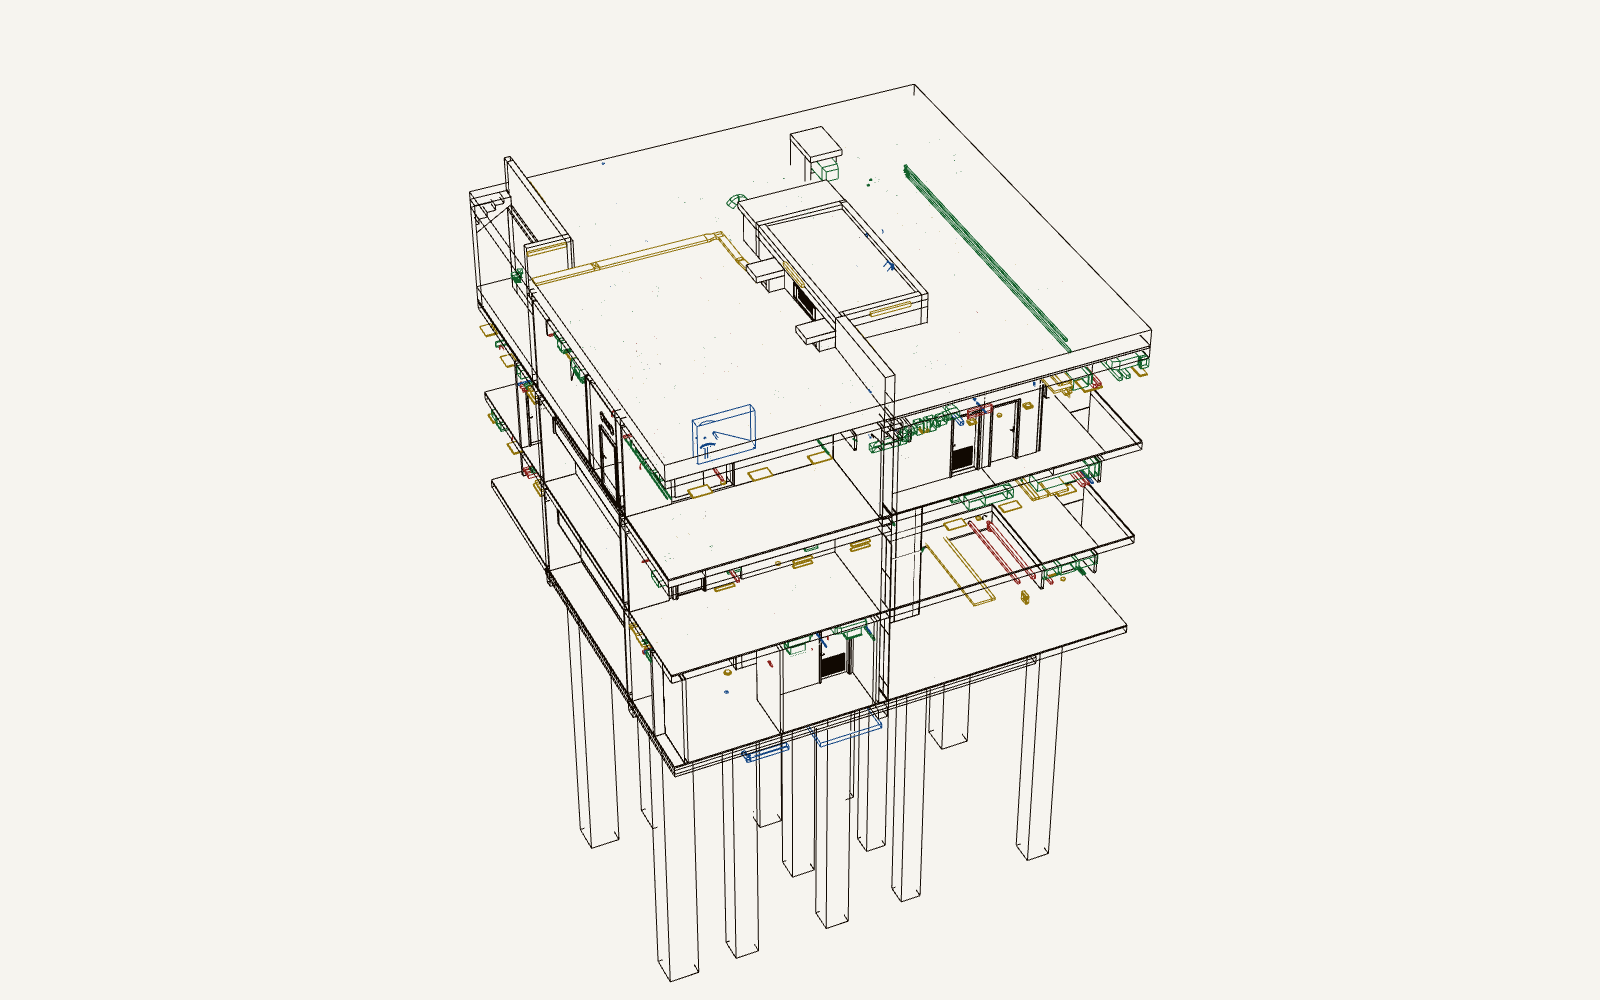
1,847,036 elements separated and counted in a single corridor, with no one modelling any of them by hand.
Detected systems in one corridor
- Pipes38,455
- Fire33,588
- AC / HVAC205,087
- Cable trays380,366
- Structure1,189,540
Fire, HVAC, plumbing and electrical. Each one isolated, each one counted, floor by floor.
05 / 05 · Time
Every scan is a date.
Close a wall in April. The March scan still shows what is behind it.